dubai, united arab emirates

FAB | Dubai HQ | BOH Offices

client

First Abu Dhabi Bank

Date

May 2020

Services

Interior Design

dubai, united arab emirates

FAB | Dubai HQ | BOH Offices

Client

First Abu Dhabi Bank

Date

May 2020

Services

Interior Design

The Brief

The staff floors are where a workplace project is actually decided. This is where people spend the day, and it is where the decision to come into the office is either rewarded or regretted. An open plan floor has to hold someone for nine hours a day, five days a week, against the alternative of not being there at all. The commission was set in 2020, with the offices empty and no settled view anywhere of what would happen next, and the question behind it was behavioural rather than architectural. People had learned to work from home, discovered they could do it, and in many cases preferred it. Most organisations were still treating that as a temporary condition. FAB took the opposite position early, and asked what the office would have to become if it wanted people back — which meant designing the answer before the sector had agreed there was a question. A policy can require attendance without producing any of the things attendance is supposed to deliver. The office was no longer the default place to work; it had to earn the journey, every day, against a genuine alternative. They are also the part of the building people compared least favourably with home. Nobody has fond memories of the open plan office. It is where the cold lighting and the 60 by 60 ceiling grid live, where privacy is a negotiation, where acoustics are somebody else's problem, and where the working day is spent looking at the same three metres of desk. Whatever the concept was, this is where it had to survive contact with reality. And it had to carry FAB's brand into an environment where corporate colour is usually applied as signage and little else.

The Approach

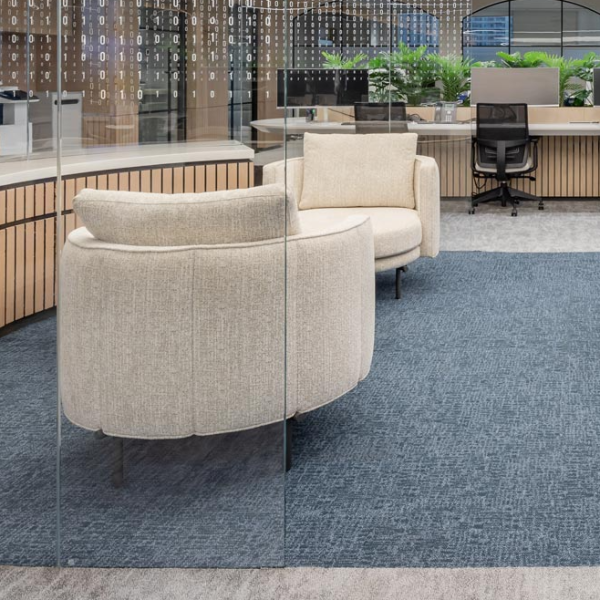
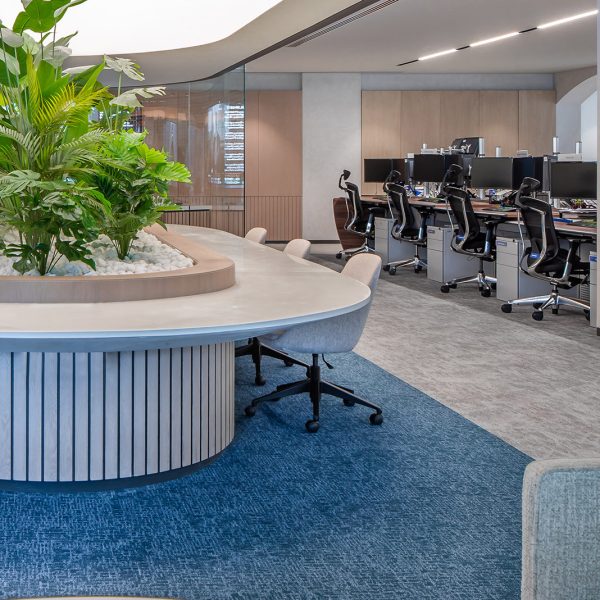
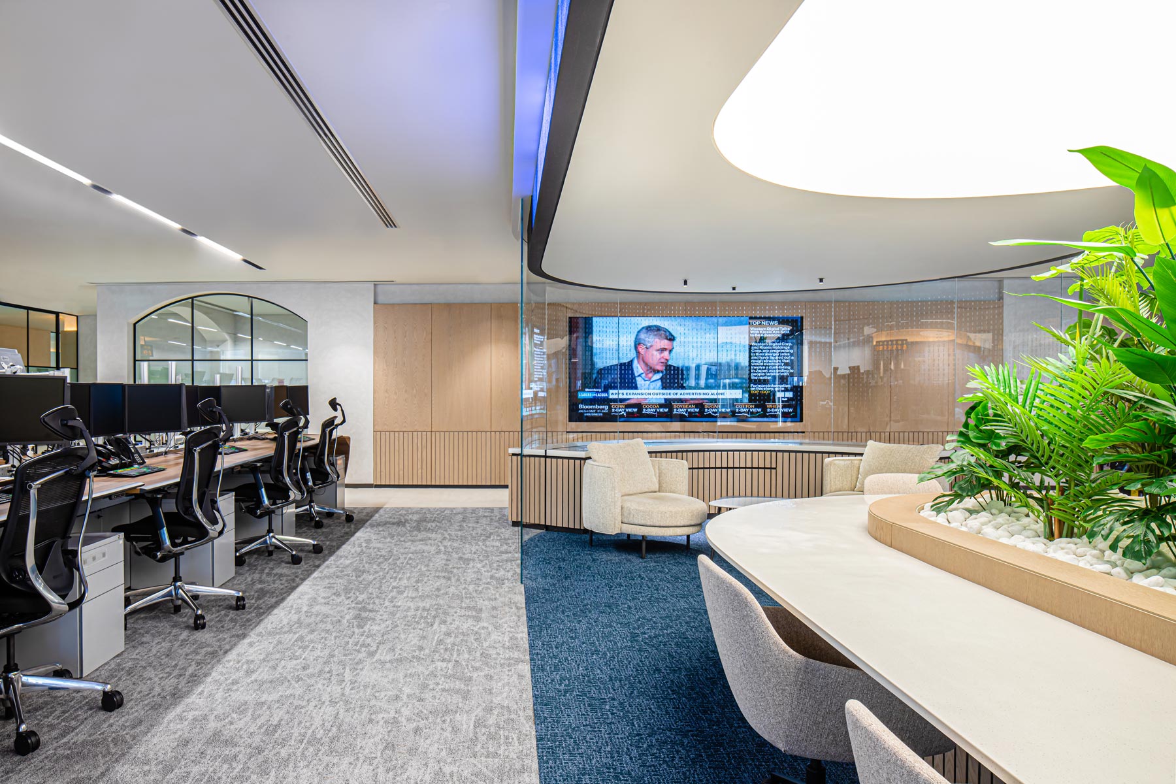
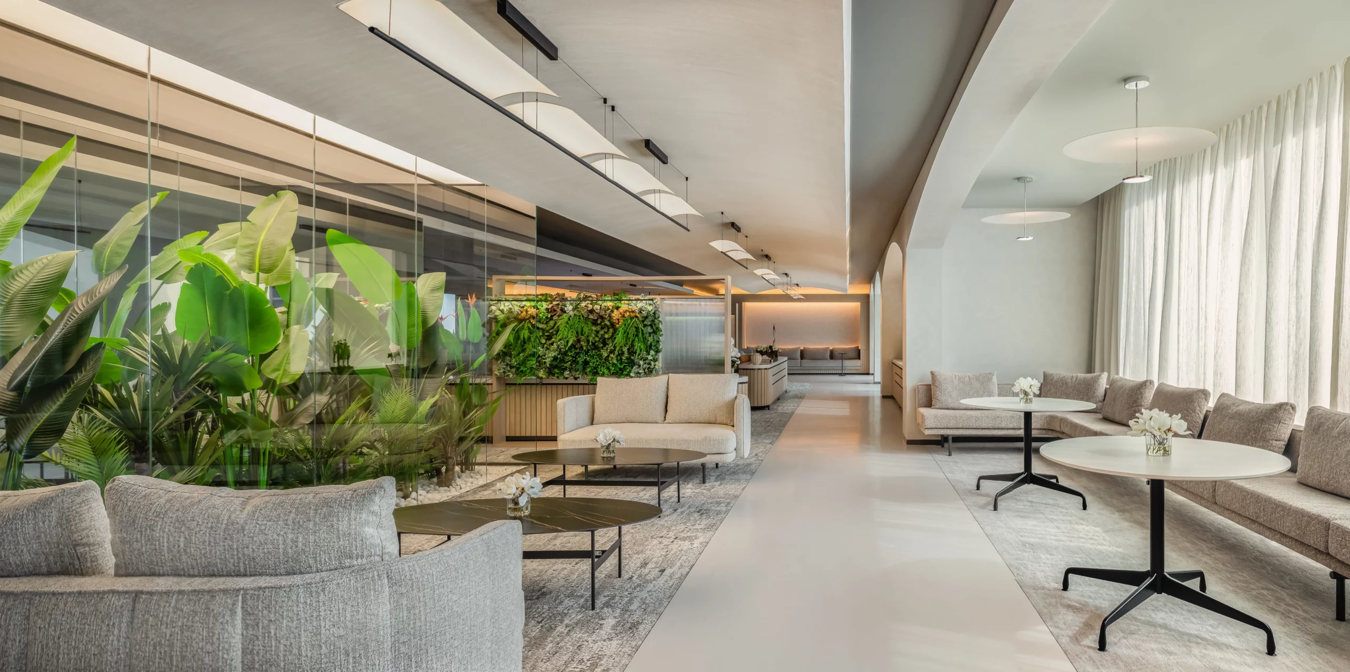
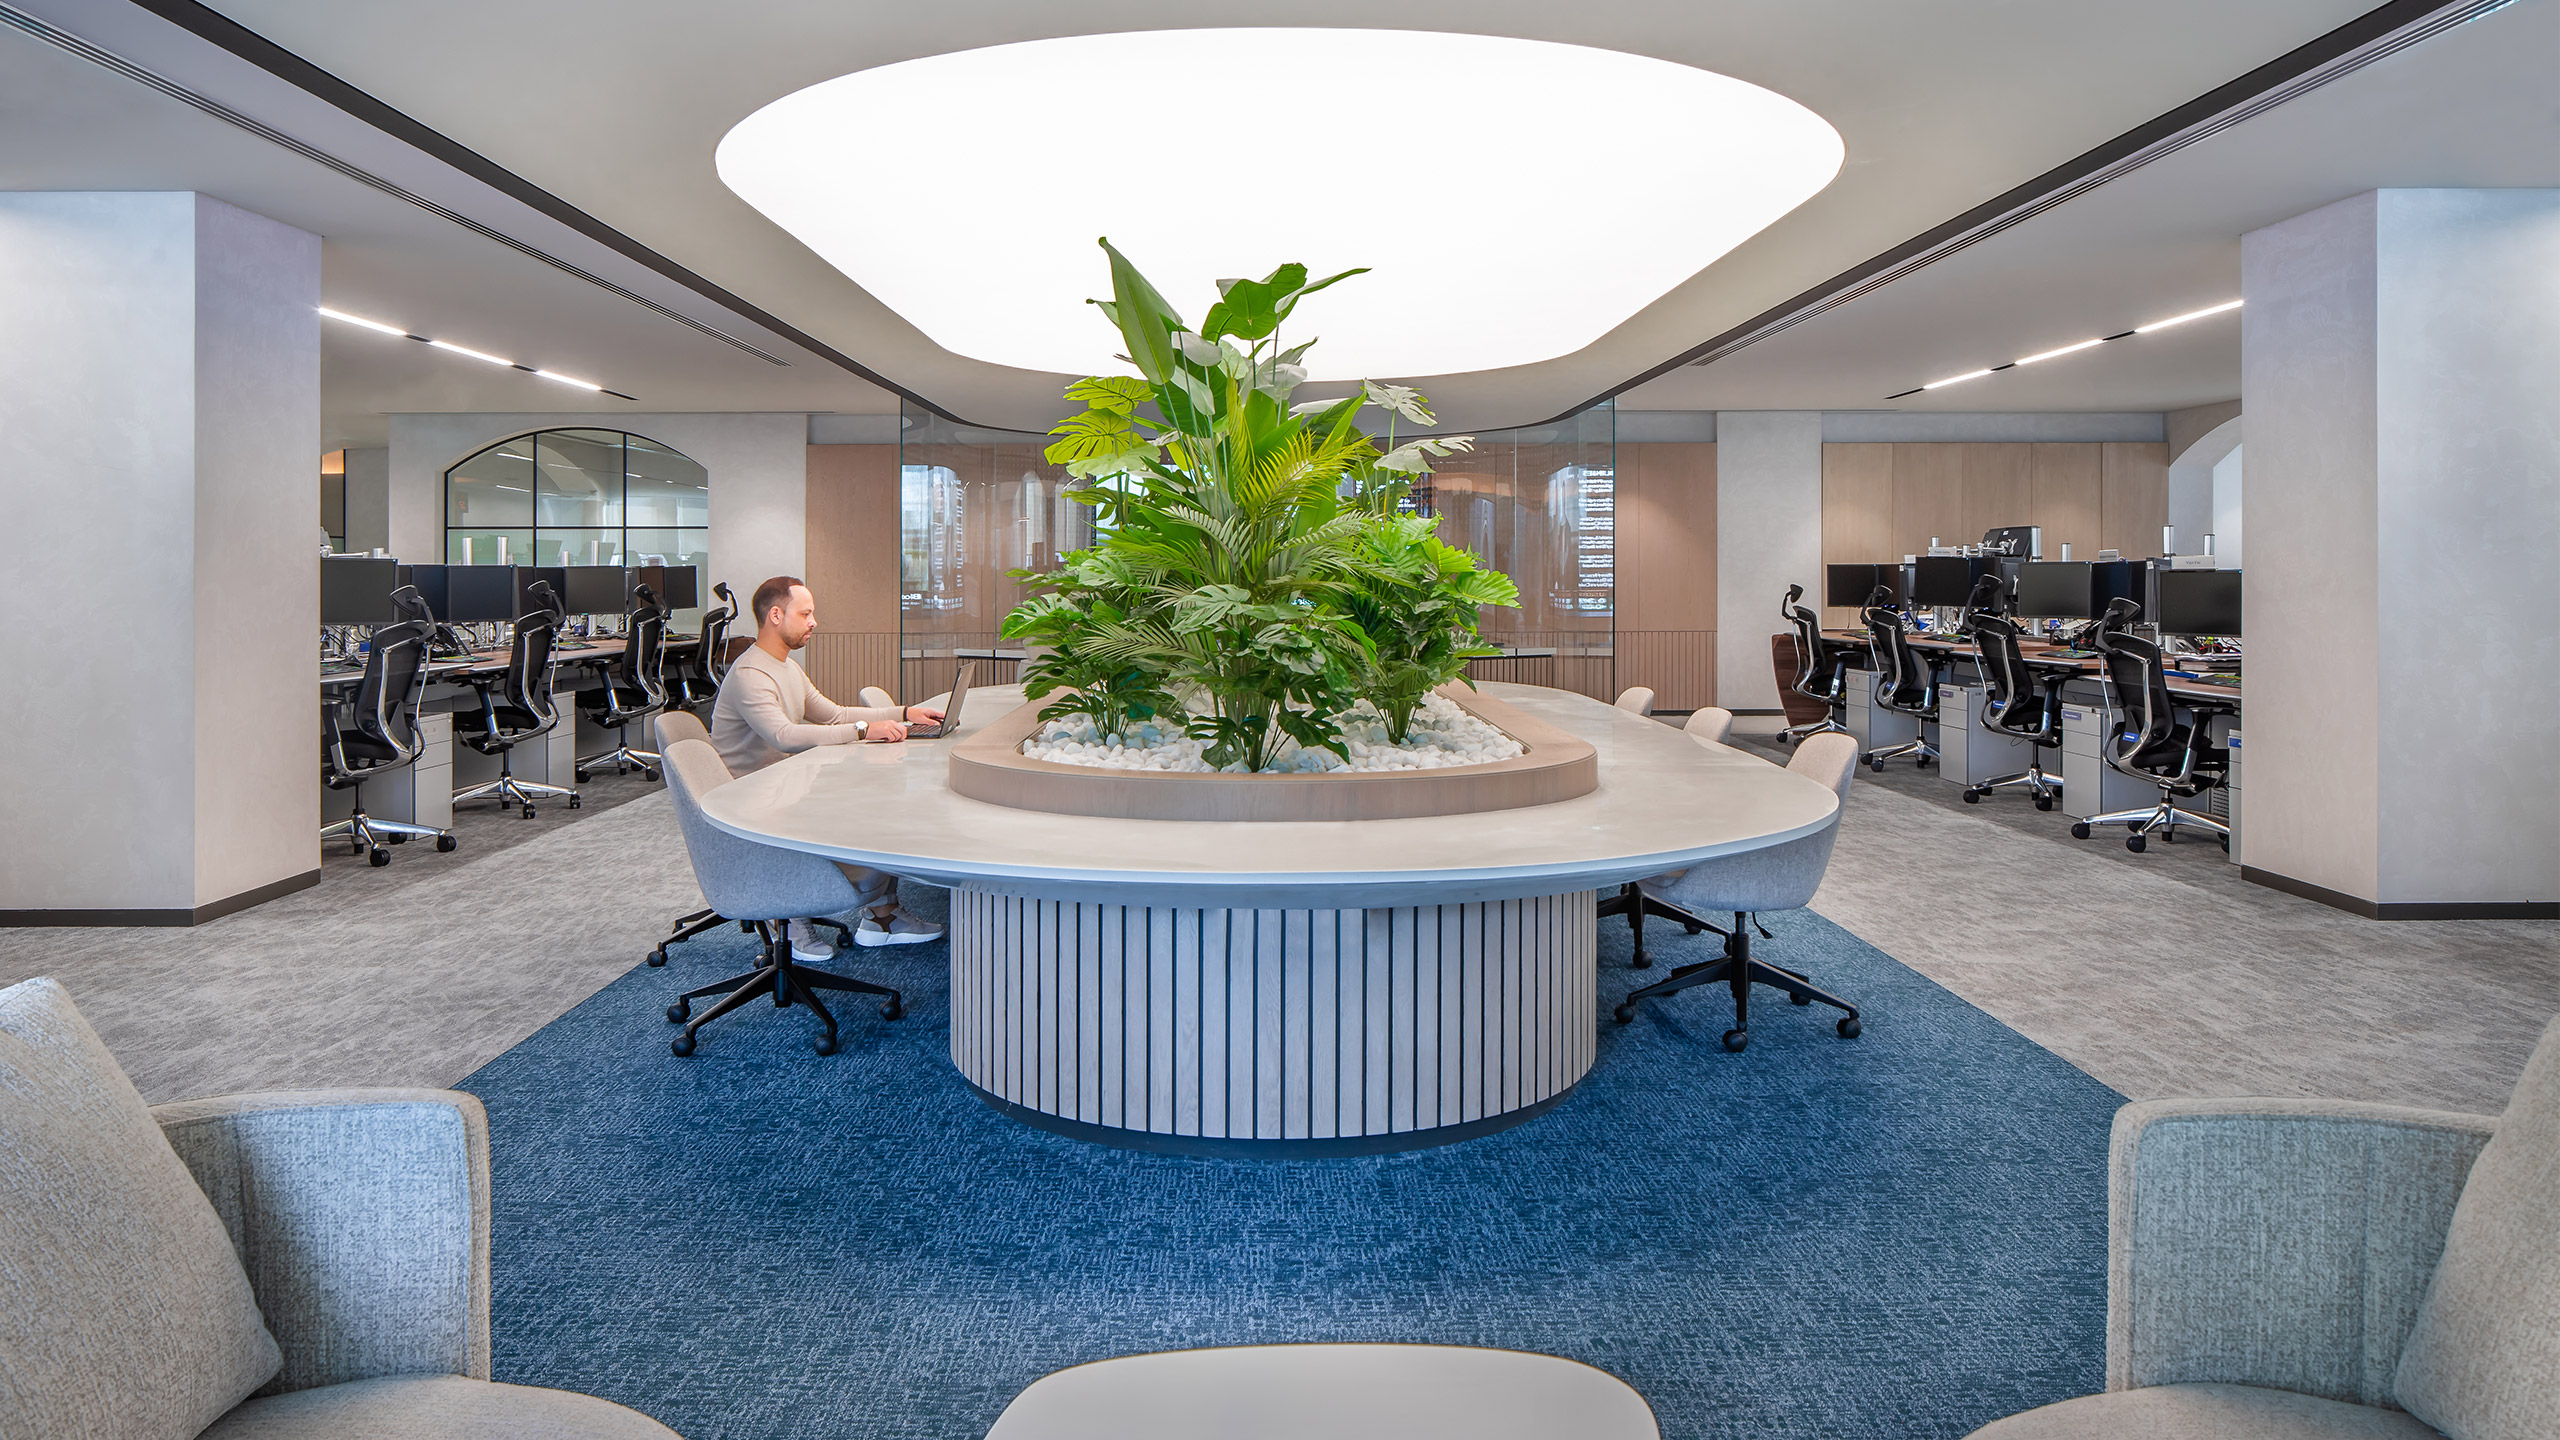
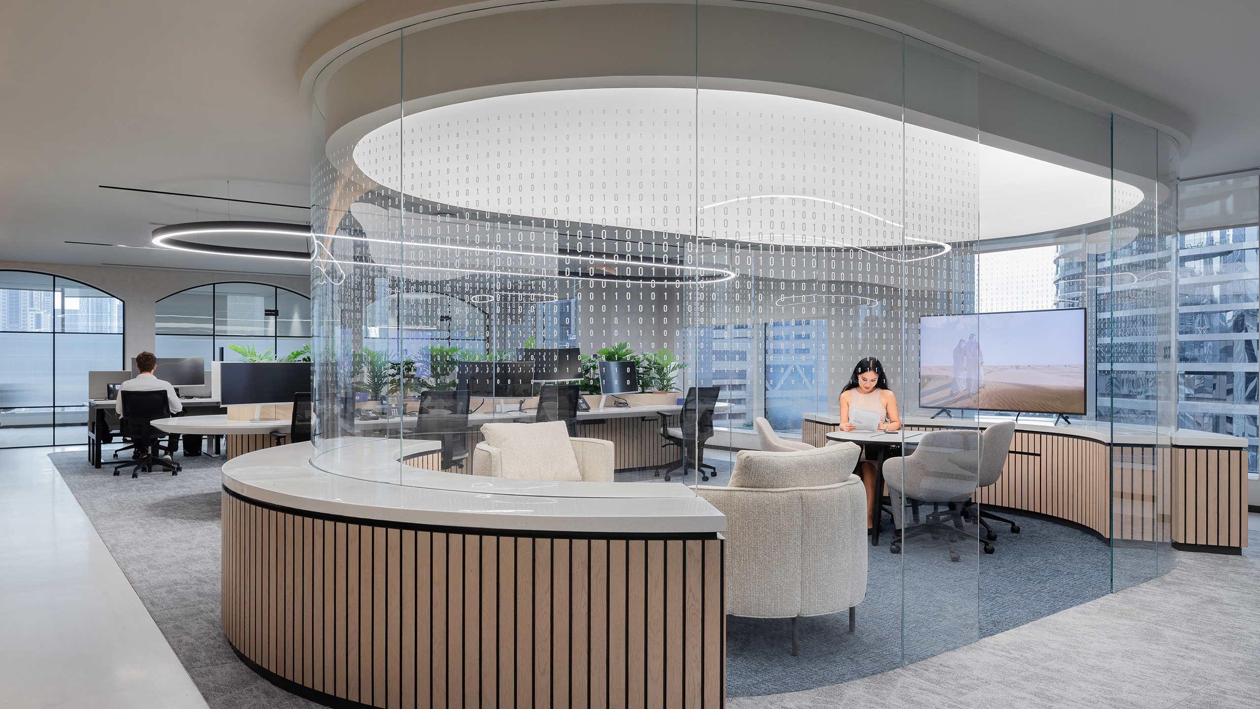
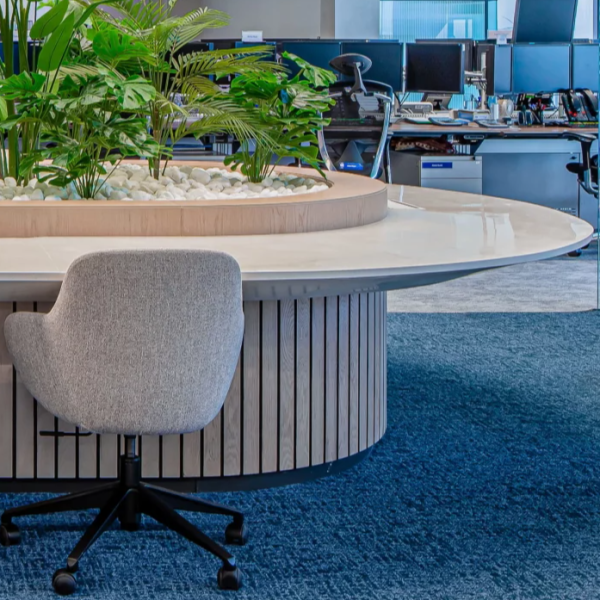
We answered with a single idea: the oasis. In this region an oasis is not decoration. It is where you stop on a journey, where there is shade and green, where you are protected, and where you meet other people. It supplies exactly the two things remote work cannot — shelter and company. On the working floors it is built rather than referenced. At the centre of each floor sits a planted island — lush green planting over white pebbles in a raised curved bed, wrapped by a continuous counter in pale fluted timber. A large illuminated oval in the ceiling brings even, sky like light down onto it. Beneath, a field of deep FAB blue carpet marks the oasis footprint within the grey of the working floor, so the centre of the plan is legible from every desk without a single sign.
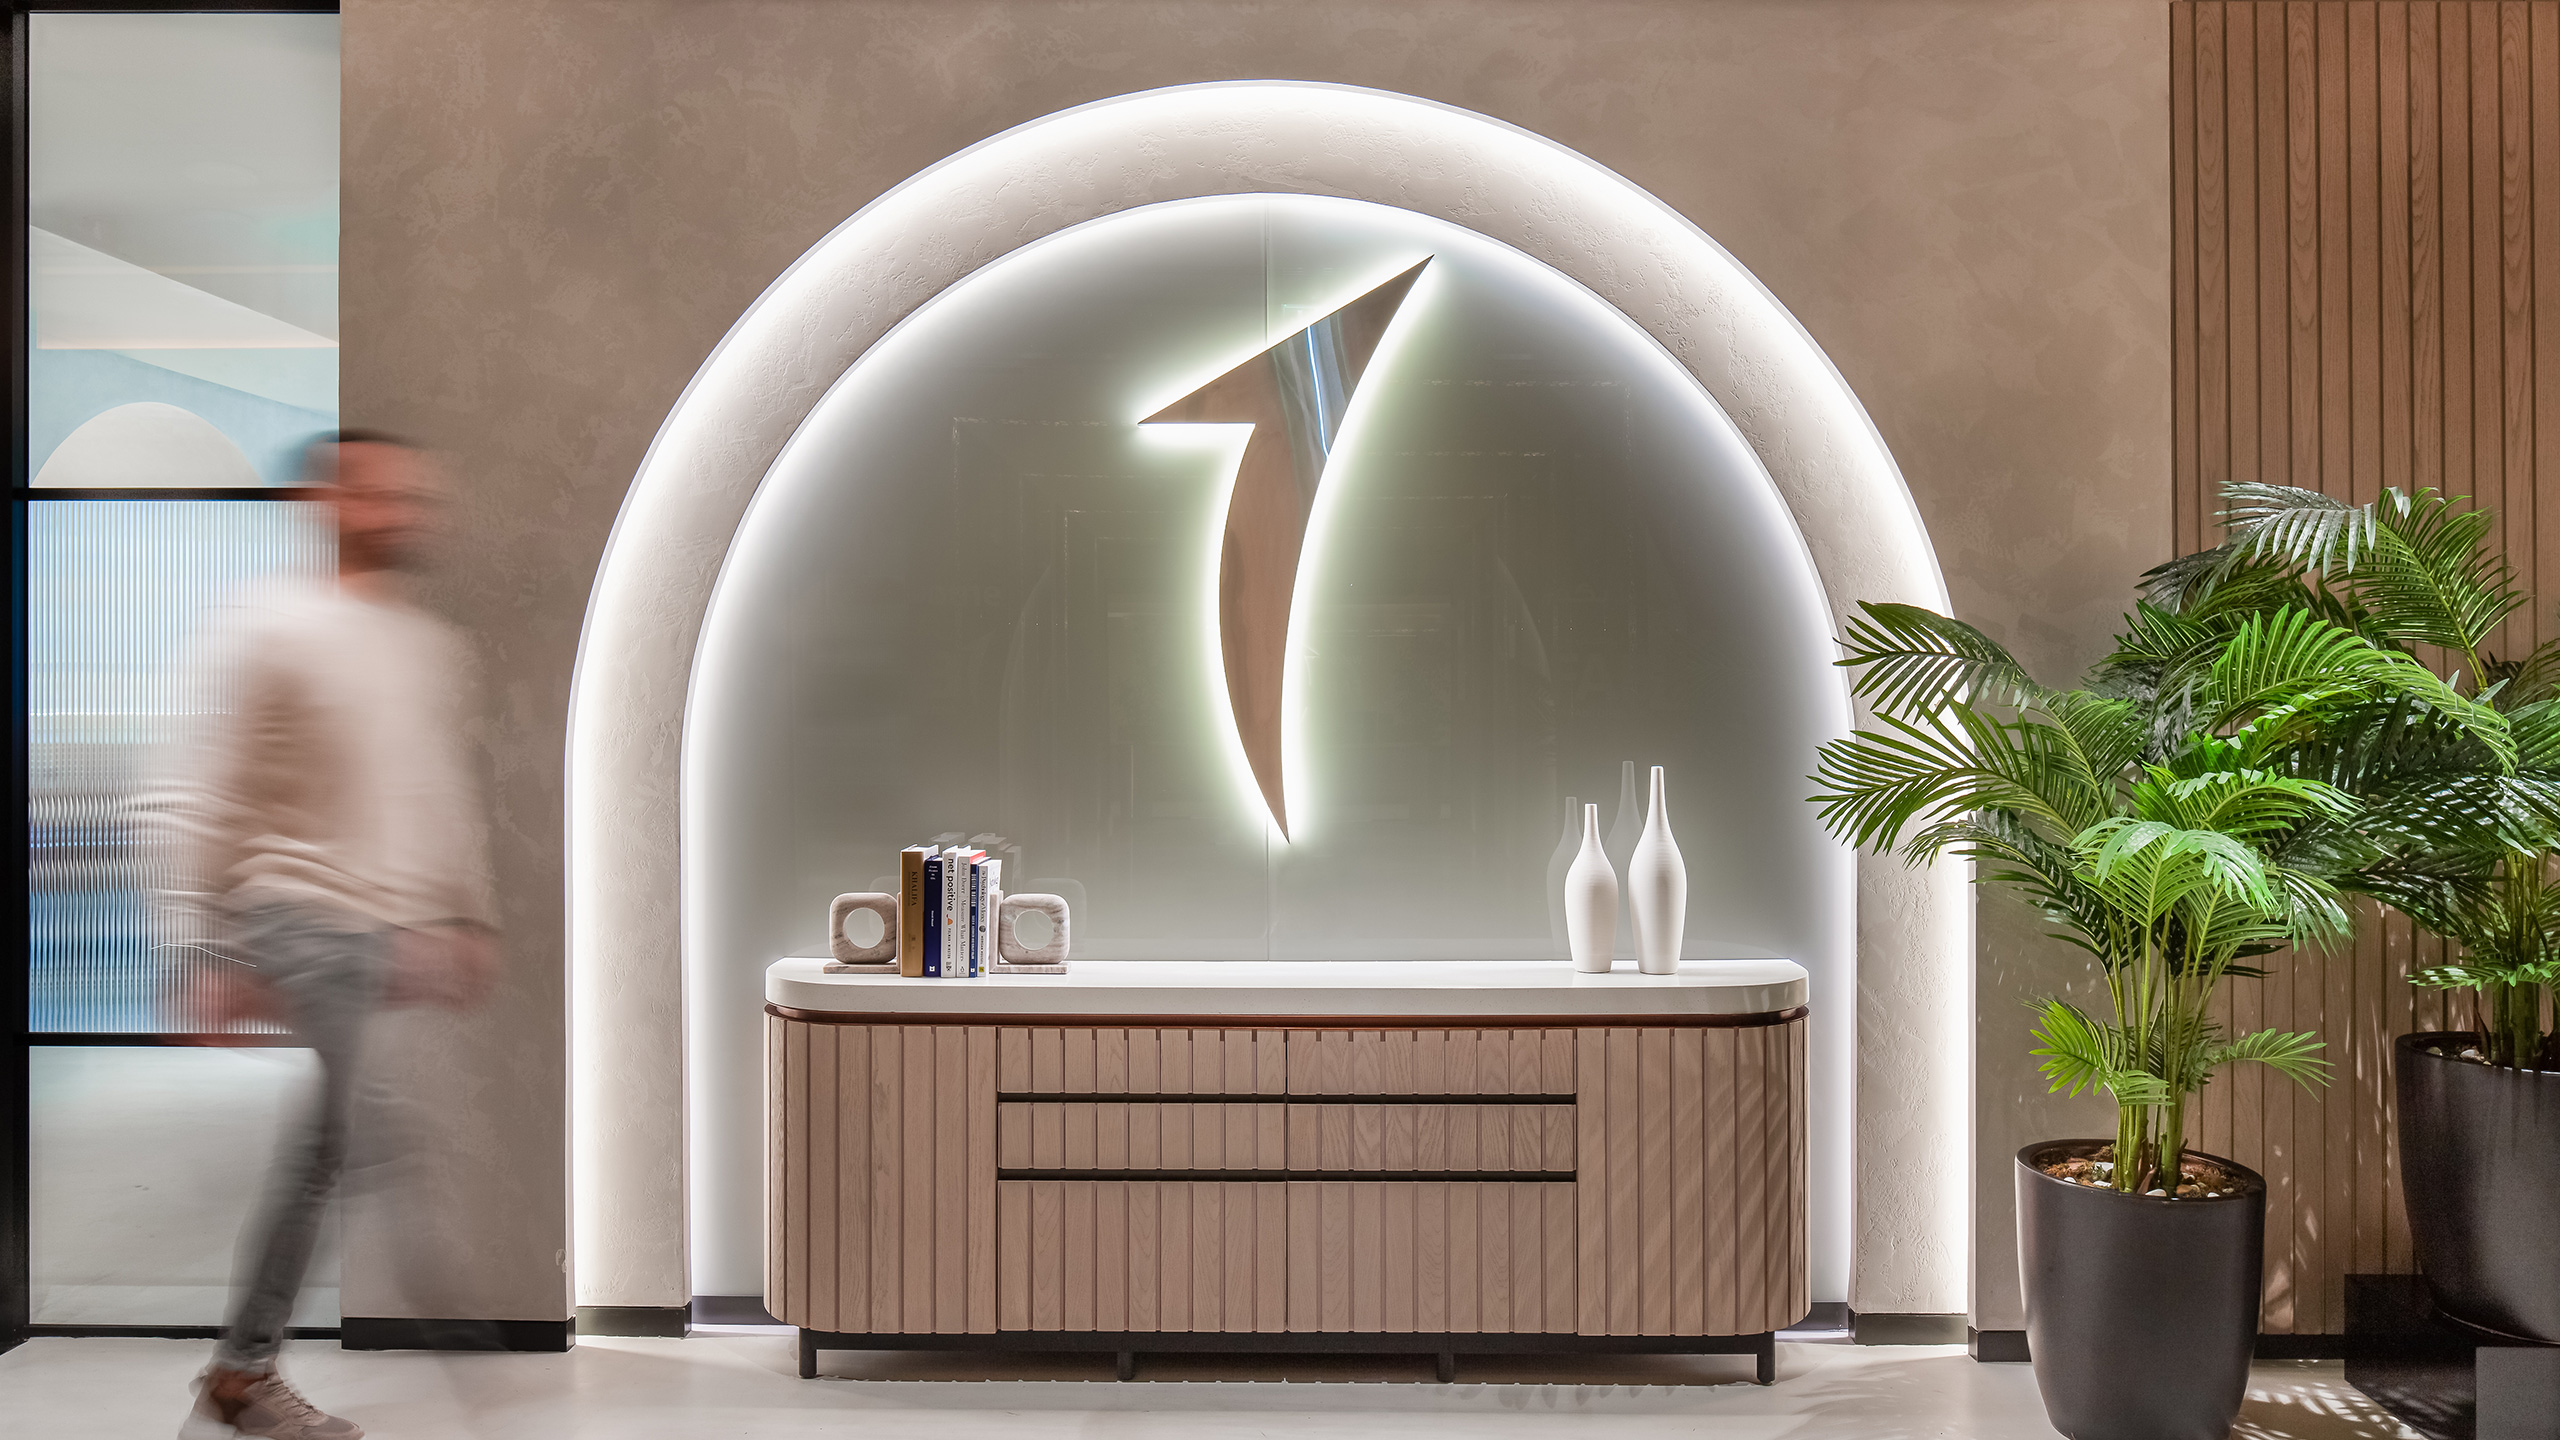
First Abu Dhabi Bank — Workplace Floors and Back of House

The Approach

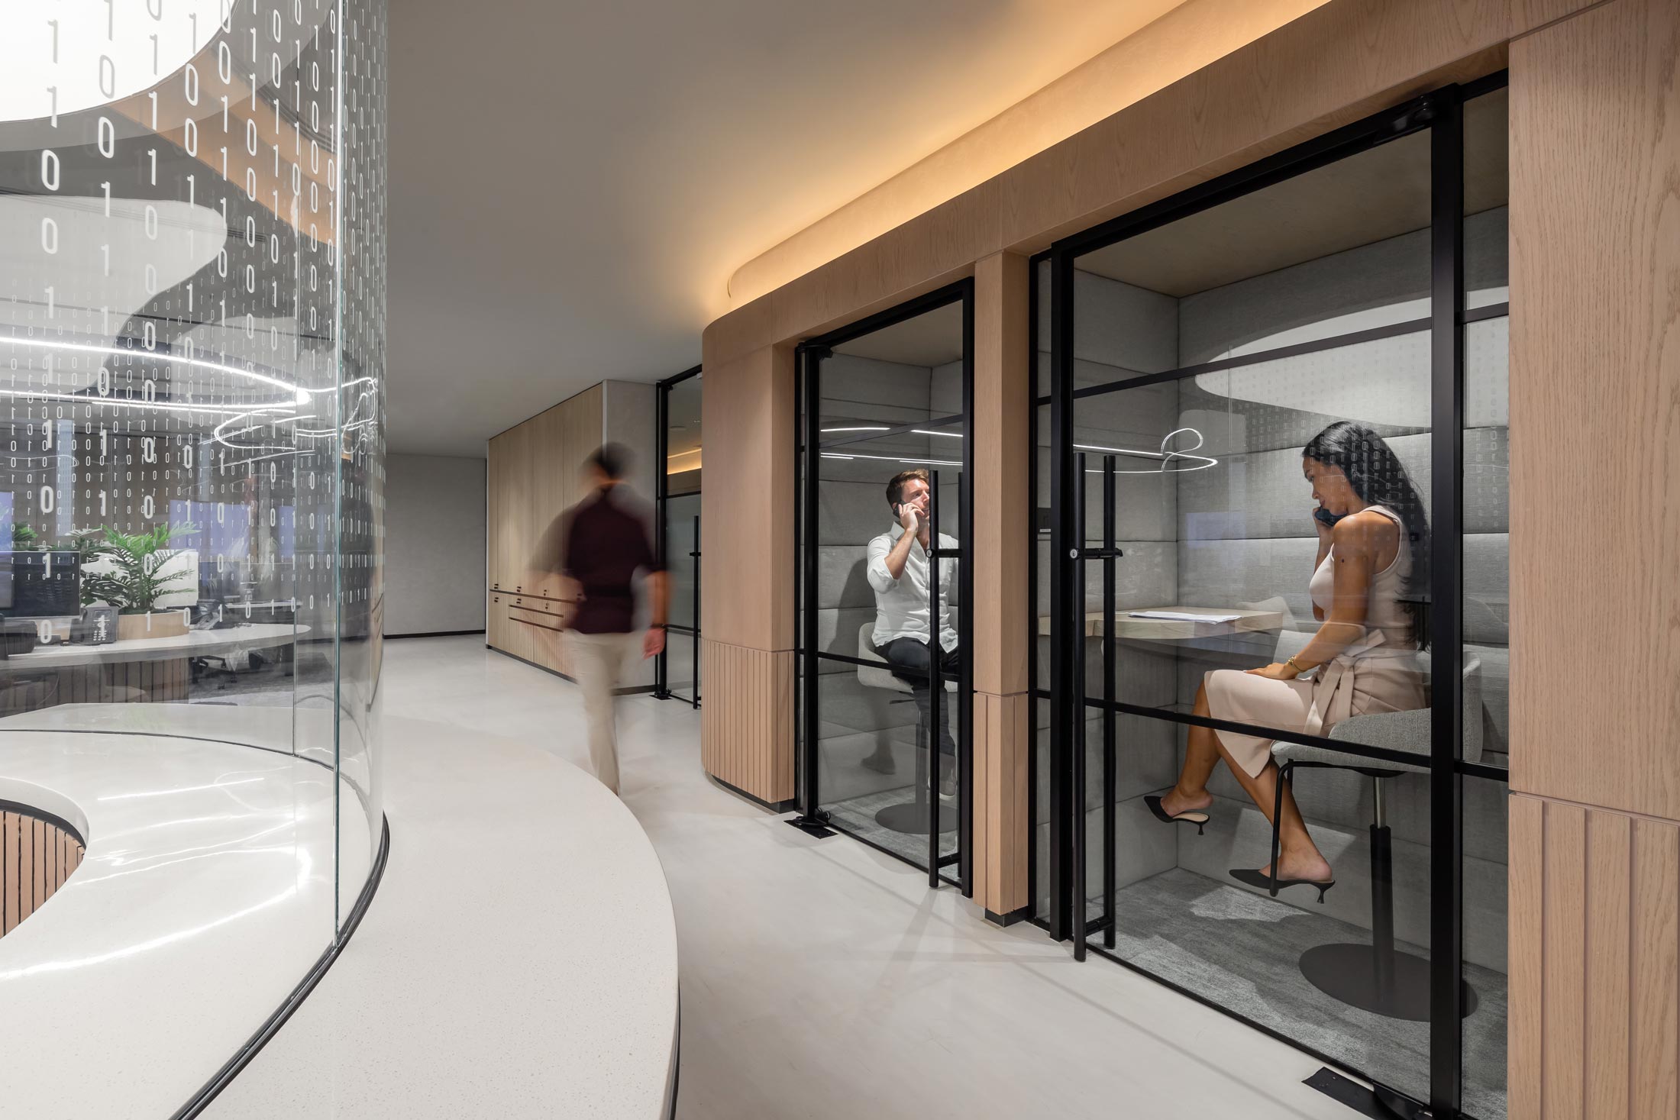
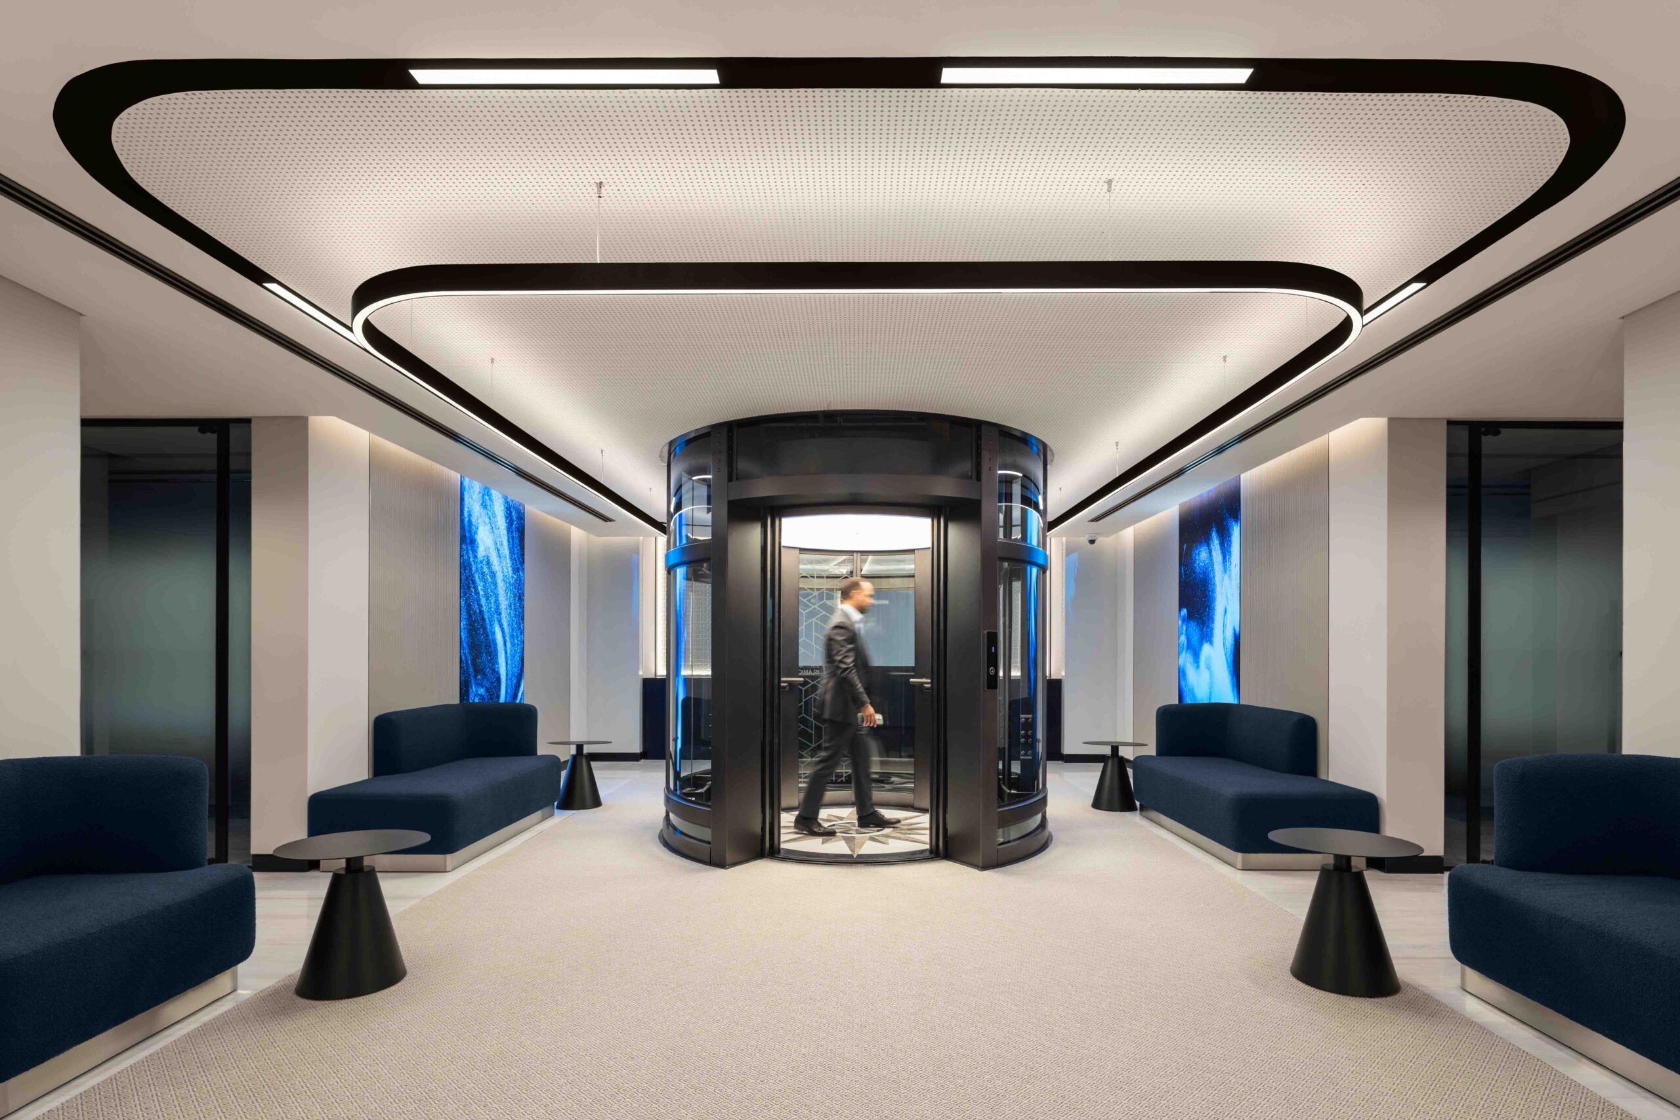
The brand colour is doing spatial work rather than decorative work. Around the island sit soft seating, meeting rooms and breakout settings, so leaving your desk does not mean leaving the floor.The vertical slat carries the design through every scale — the base of the oasis counter, a curved band wrapping the meeting pods, floor to ceiling panelling through circulation. It gives warmth and grain, and it breaks up hard surfaces acoustically, so the element that softens the environment is also the element that makes it work. Privacy is graded rather than switched on and off. Curved meeting pods are enclosed in glass carrying a fine patterned frit, keeping daylight and sightlines while giving separation; arched glazed fronts do the same at the perimeter; ring pendants light the pods from within so an enclosed space still belongs to the floor.
The Approach

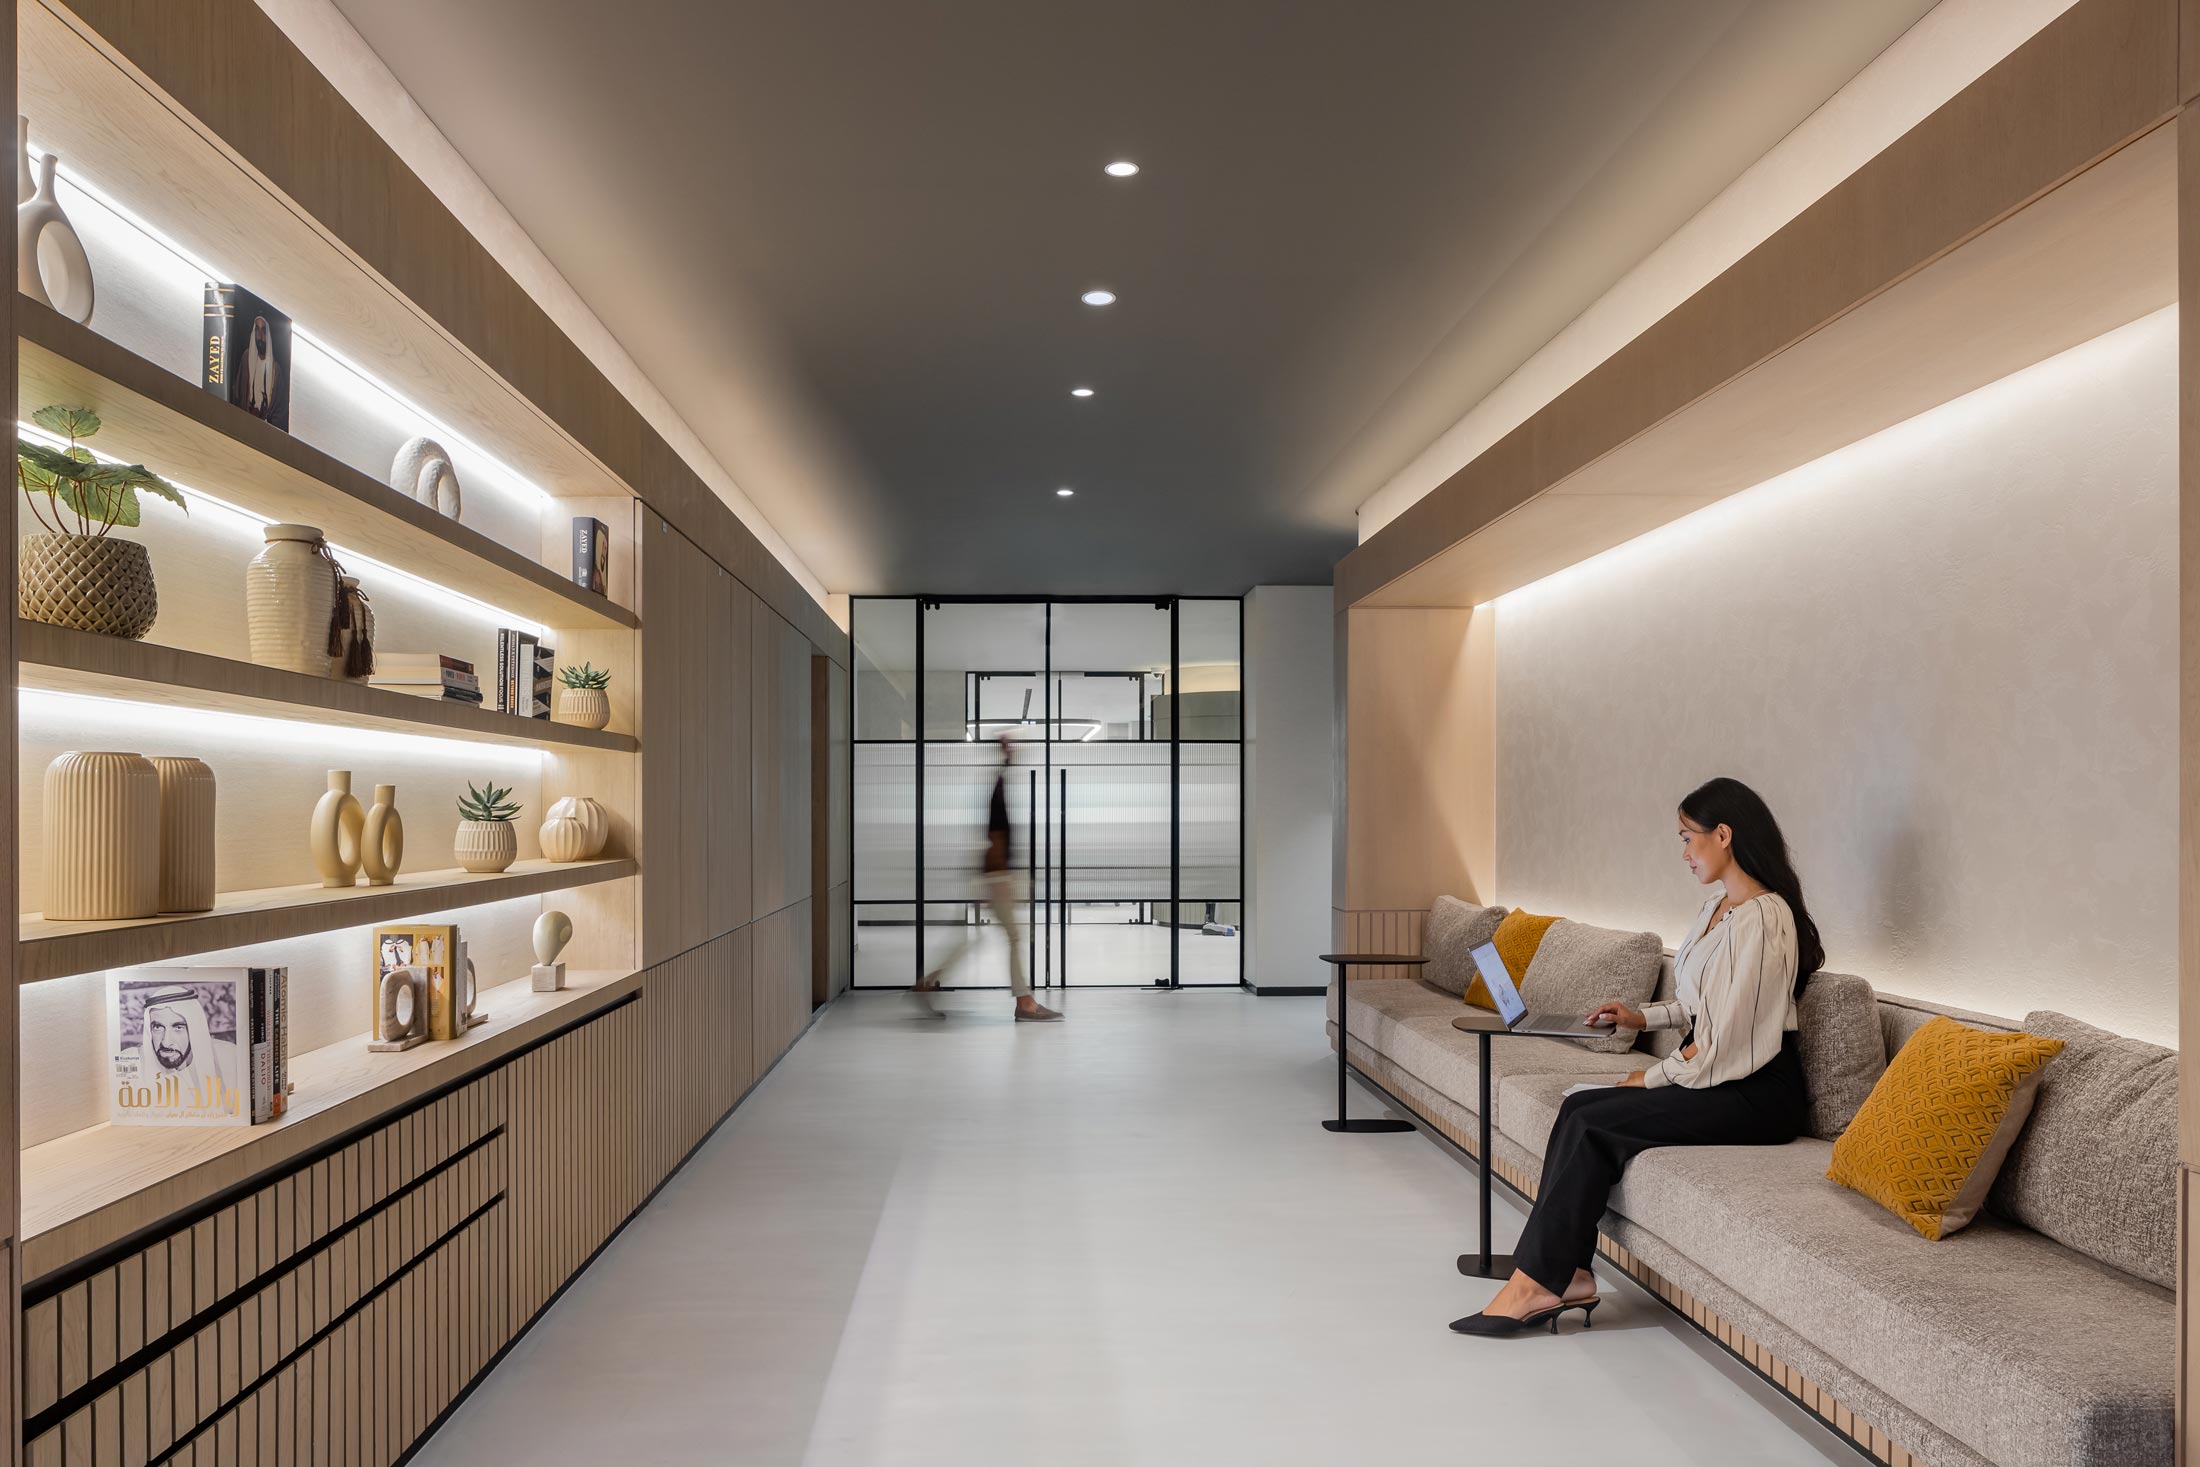
Meeting technology is integrated consistently at every scale. The pantry is where the discipline breaks, deliberately. Three white vaults, each backed by a glowing panel in FAB's red accent carrying a fan pattern drawn from palm geometry, over long communal tables and timber benches. Red appears nowhere else, which is what keeps it an accent and makes the pantry unmistakable from anywhere on the floor. Everything material answers the brief's original complaint. Textured plaster rather than plasterboard. Timber rather than laminate. Illuminated ceiling forms rather than a 60 by 60 grid. Warm layered light from coves and niches rather than a flat plane of downlights. Planting at a scale that has to be maintained, which is itself a statement of intent.

First Abu Dhabi Bank — Workplace Floors and Back of House

The Outcome

The floors delivered the outcome the whole commission was built around. People came back, and the environment is the reason they give. That verdict matters more here than anywhere else in a building. A reception can be admired by people who pass through it. A staff floor is judged by the people who have no choice but to use it, every day, and who are entirely unsentimental about it. The floors are occupied, the oasis lounges are used for the purpose they were planned for, and the quality of the environment became a subject of conversation across the bank — staff at other FAB locations have compared their own offices unfavourably with this one. The scheme was then adopted as one of FAB's new workplace standards. The design language is now a reference point the bank measures other offices against, which means the thinking continues to work across the estate long after this commission closed. That is the difference between a project and a position, and very few interior projects outlive their own handover in that way. For Ten Eight it is the clearest demonstration of what workplace design is actually for. Not decorating a floor plate, but changing the behaviour of the people who use it — and holding a single idea steadily enough that it survives all the way to the last desk.

"The oasis was not a theme. It was the answer to why anyone should come back."