dubai, united arab emirates

FAB | Dubai HQ | Executive Offices

client

First Abu Dhabi Bank

Date

May 2020

Services

Interior Design

dubai, united arab emirates

FAB | Dubai HQ | Executive Offices

Client

First Abu Dhabi Bank

Date

May 2020

Services

Interior Design

The Brief

The question FAB brought to Ten Eight was not a fit-out question. The commission was set in 2020, with the offices empty and no settled view anywhere of what would happen next. People had learned to work from home, discovered they could do it, and in many cases preferred it. Most organisations were still treating that as a temporary condition. FAB took the opposite position early, and asked what the office would have to become if it wanted people back — which meant designing the answer before the sector had agreed there was a question. That reframed the whole commission. The office was no longer the default place to work. It now had to earn the journey, every day, against a genuine alternative. And the office people were being asked to return to was not an argument in its own favour — cold lighting, a 60 by 60 ceiling grid, an environment that offered nothing the kitchen table could not, and a great deal that it could not offer either. So the design brief became a behavioural one. Not how should this floor look, but what would make someone choose to be here. The arrival carried a second expectation, stated plainly by the client. It should have the character of a hotel lobby: somewhere people sit, meet and talk. Specifically not the lobby of a bank. That instruction is harder than it sounds, because a bank headquarters reception is shaped by security, hierarchy and formality, and every one of those pressures pulls in the opposite direction. The executive floors carried demands of their own — privacy, acoustic separation, meeting technology, and a standard of finish appropriate to the people who occupy them — without becoming a separate building from the arrival below.

The Approach

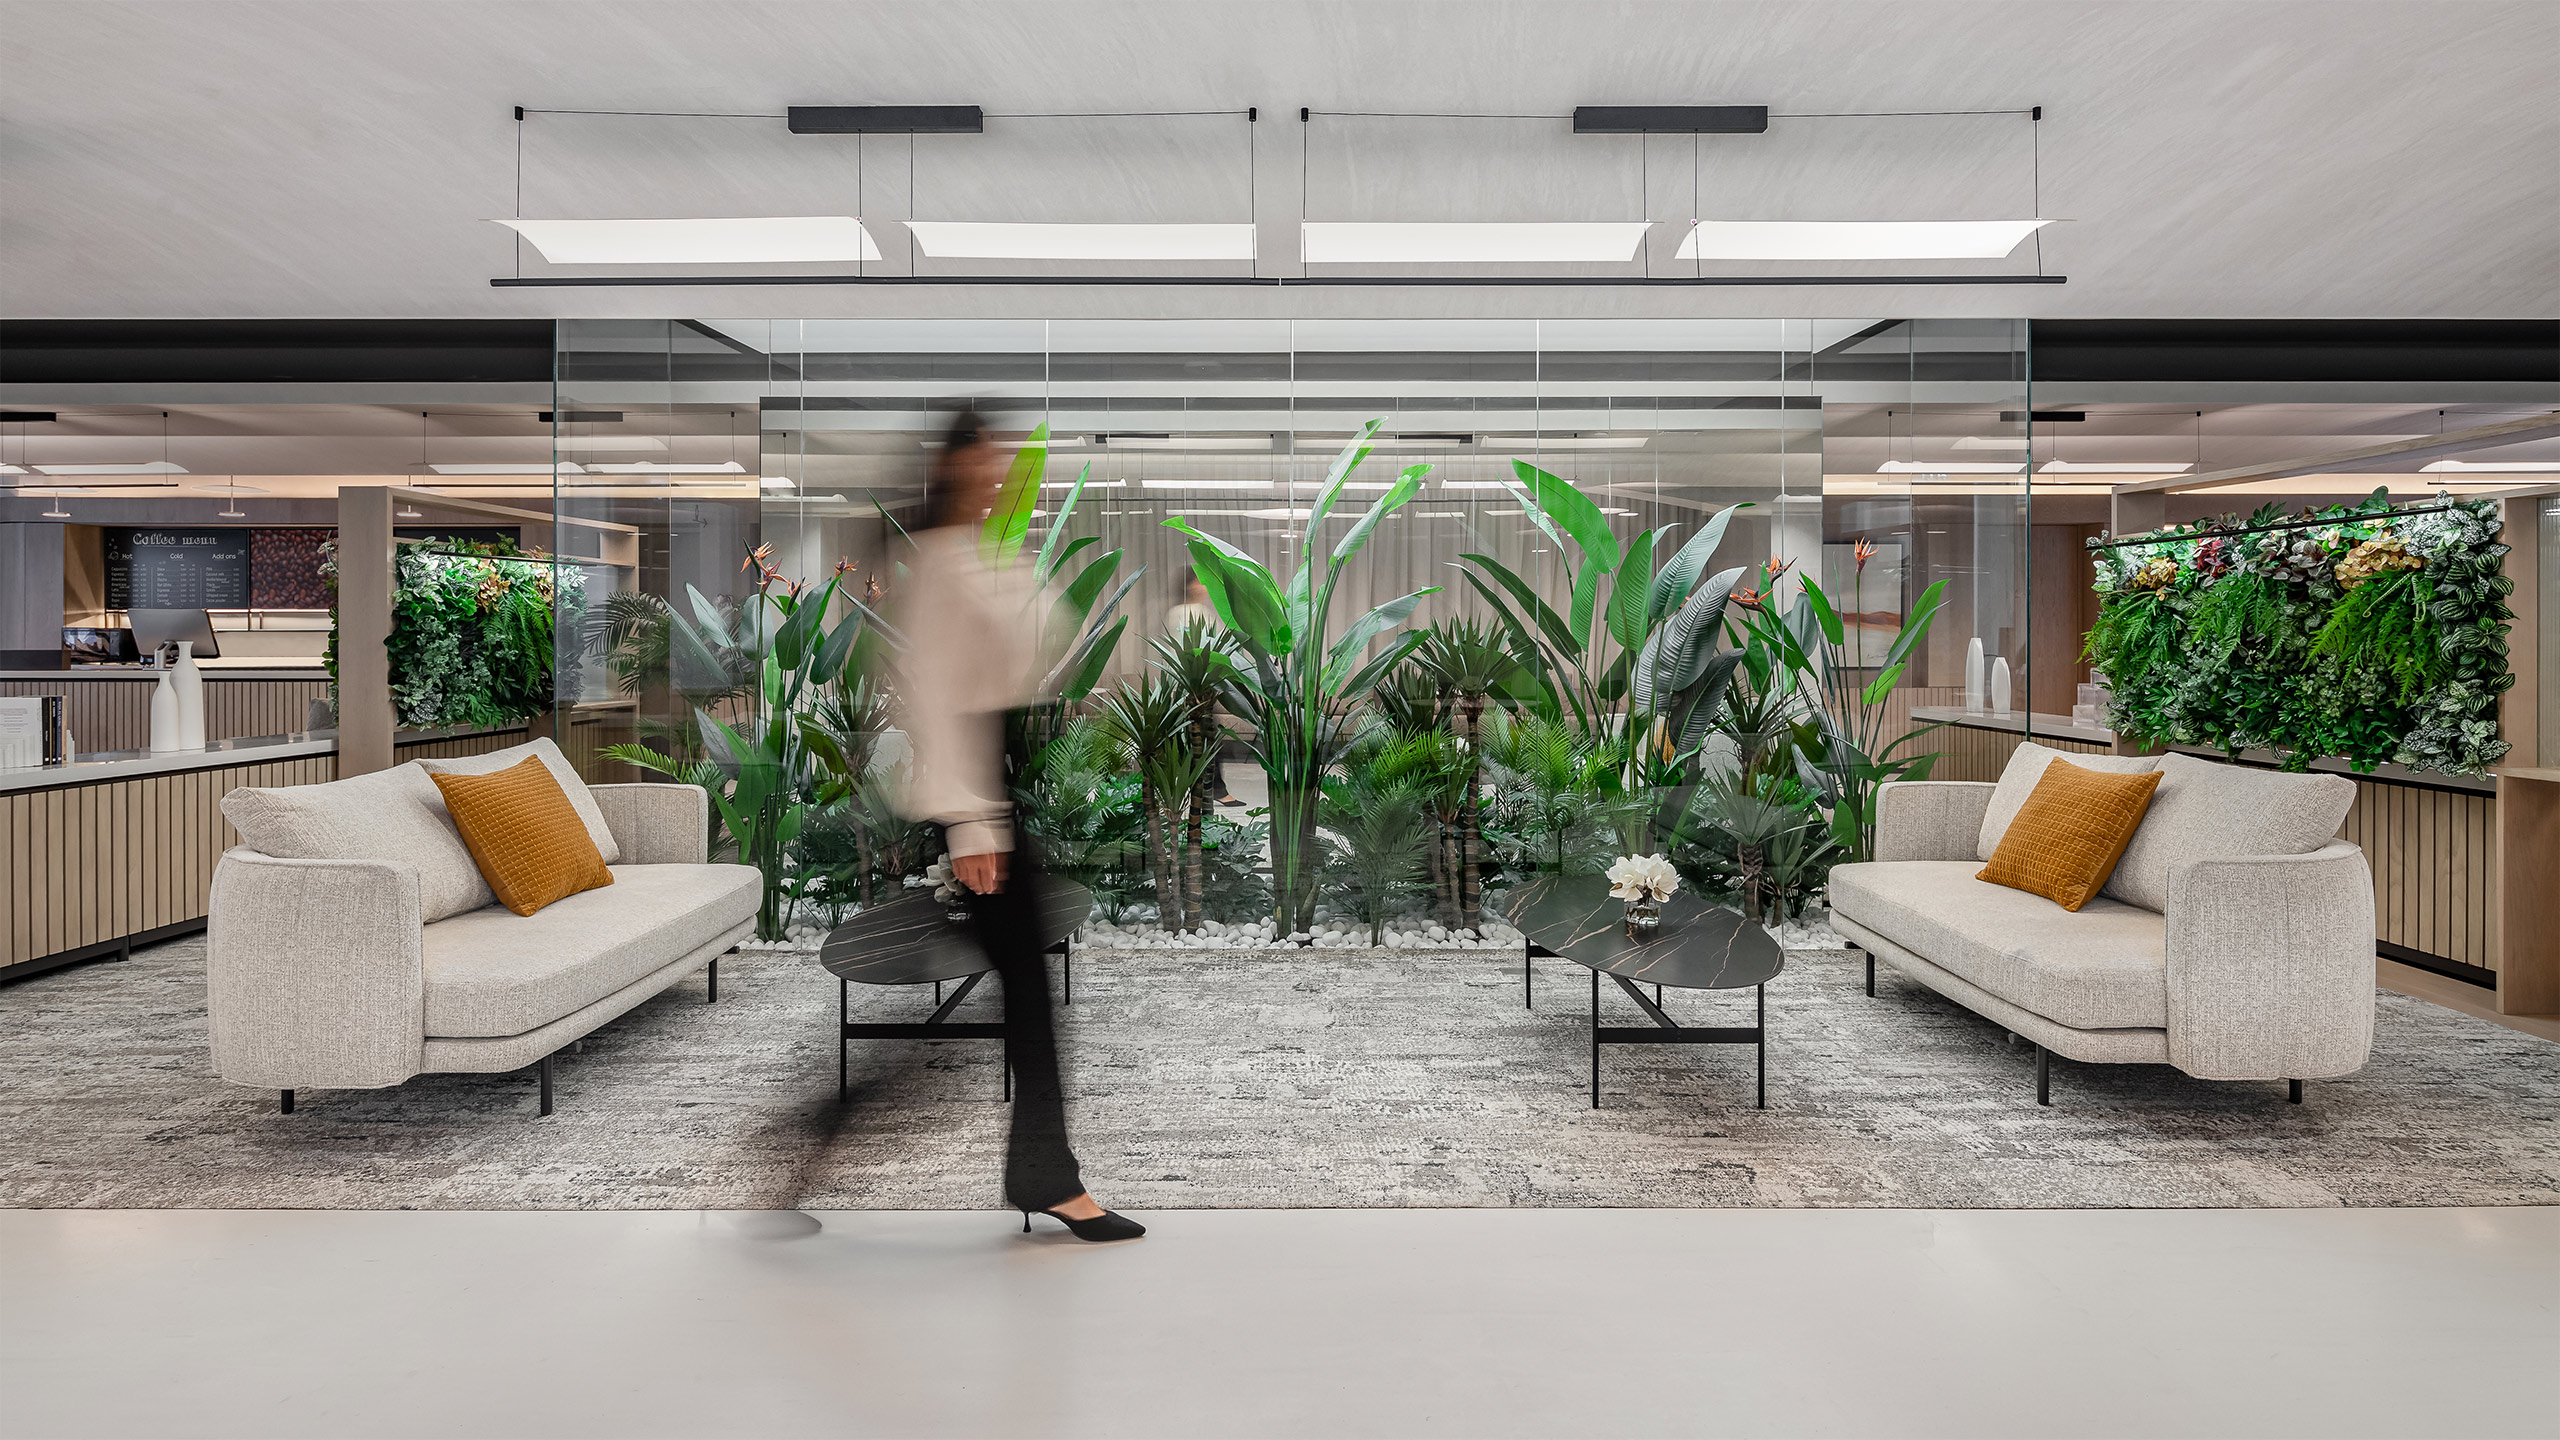
We answered with a single idea: the oasis. In this region an oasis is not decoration. It is where you stop on a journey, where there is shade and green, where you are protected, and where you meet other people. It supplies exactly the two things remote work cannot — shelter and company. In the reception, the oasis is built rather than referenced. A garden of palms, bird of paradise and dracaena sits over white pebbles inside a full height glass enclosure at the centre of the floor, living walls facing it from both sides, the lounge arranged around it. This is the position a bank would normally give to a security desk or a logo wall.

FAB- Reception Lounge, Coffee Shop and
Executive Offices
FAB- Reception Lounge, Coffee Shop and
Executive Offices

The Approach

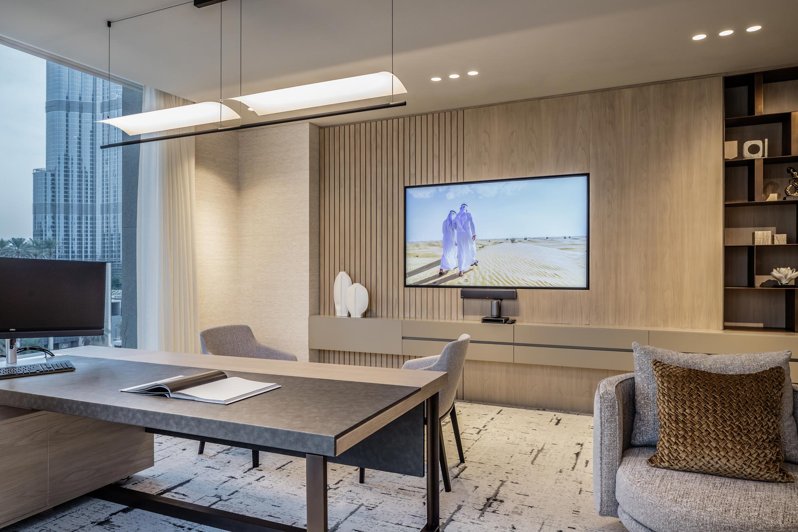
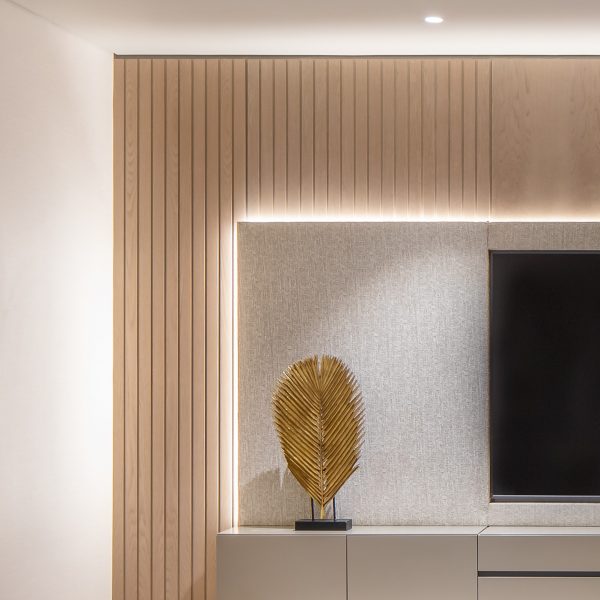
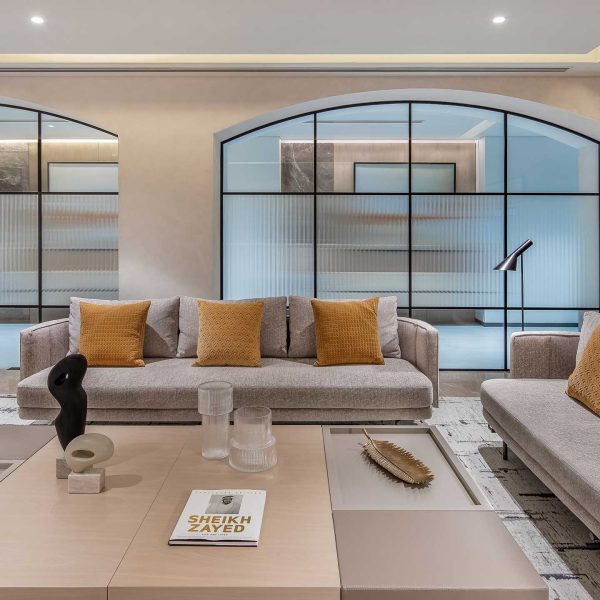
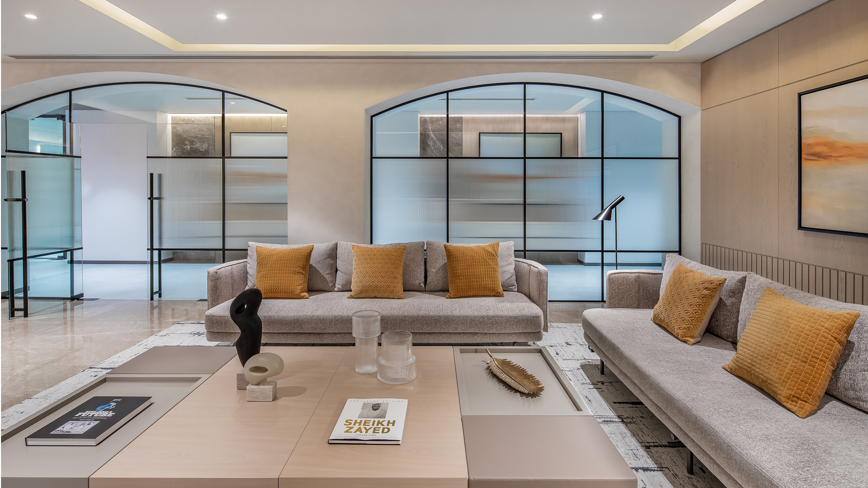
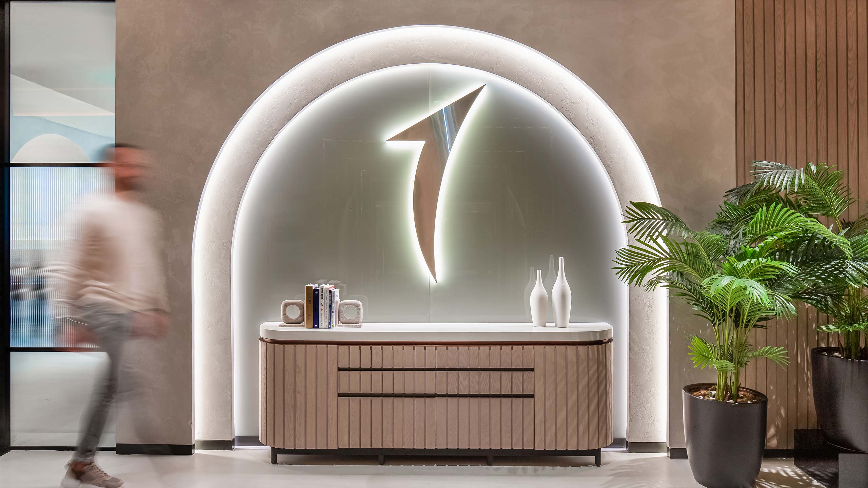
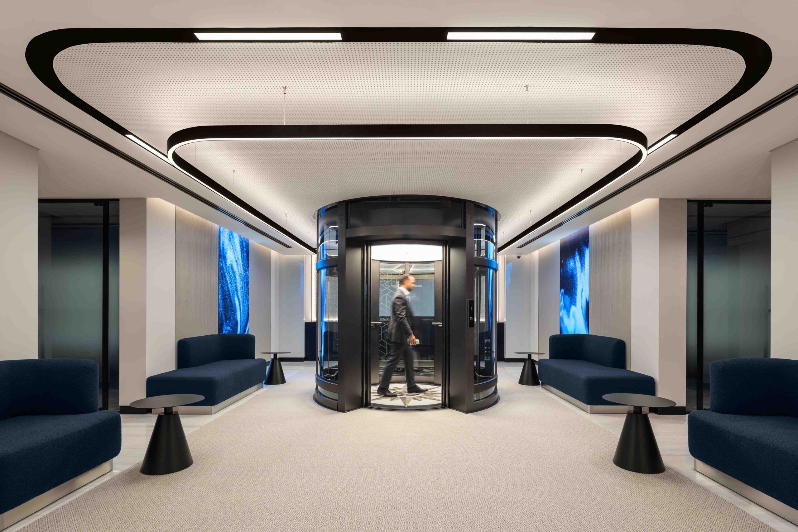
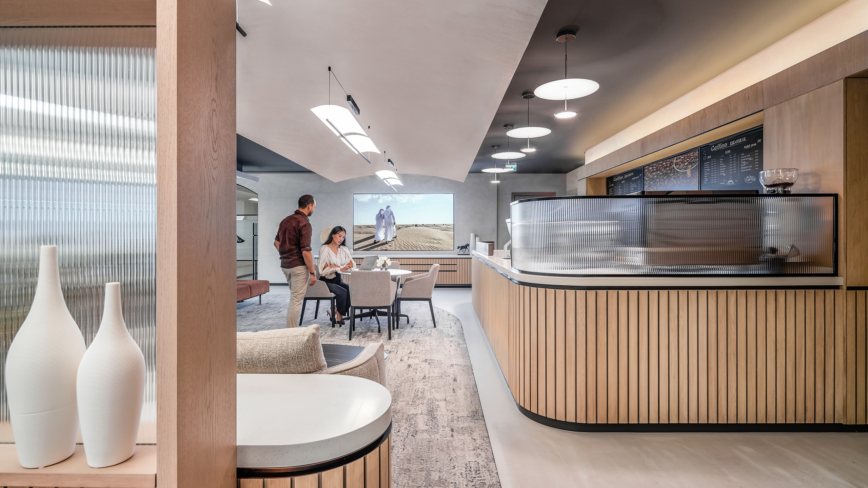
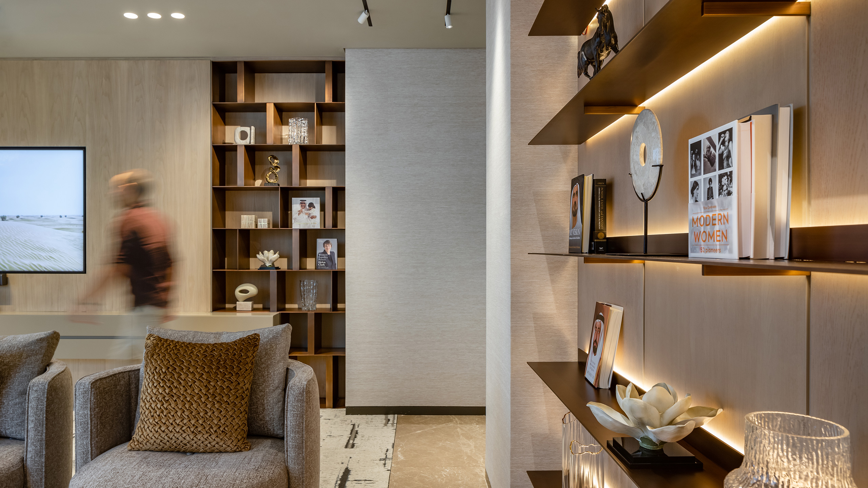
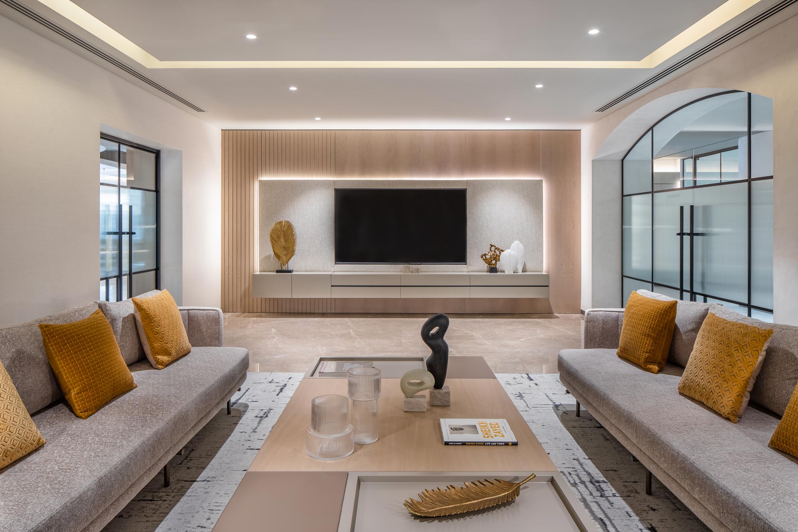
The plan is set for conversation. Curved cream sofas face each other across low stone tables, a banquette runs beneath curtained glazing, and there is no counter to approach and nothing to queue at. A working coffee shop completes the arrival — fluted timber counter, reeded glass display, a written menu — giving a reason to come early, stay longer, and hold a meeting that is neither a desk nor a meeting room. Above, vaulted plaster soffits, suspended light sails and disc pendants replace the ceiling grid entirely. The executive floors carry the same language into different demands. Arched steel framed screens in reeded glass give privacy without sealing rooms off from daylight, fluted timber walls hold backlit niches, shelving carries books, sculpture and objects of regional reference, and acoustics and meeting technology are built into the joinery rather than applied to it.
The Approach

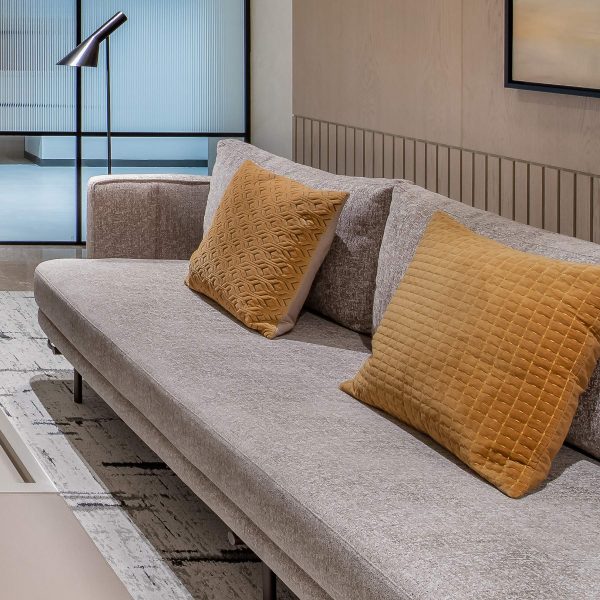
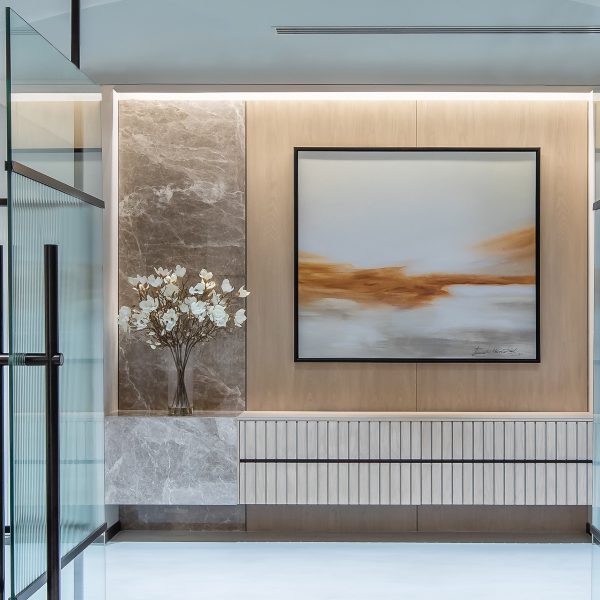
Colour is where the oasis idea reaches back to its source. The warm ochre and rust running through the upholstery is taken from the desert, and the same source governs the commissioned artwork and the content shown on screens — sand, horizon and light rather than corporate imagery. The palette is not a mood board decision. It is the landscape the oasis sits in, brought indoors alongside the planting. Which leads to the one colour decision that defines the whole sequence: FAB's blue does not appear in it. A reception cannot read as a hotel lobby while wearing a bank's corporate colours, so the brand is deliberately left out of the arrival and the identity is carried instead by place, material and light.
FAB- Reception Lounge, Coffee Shop and
Executive Offices

The Outcome

The floors are used, and the environment is the reason people give. The response has been strongly positive enough that it travelled beyond the project. The quality of the workplace became a subject of conversation inside the bank rather than only inside the project team, and staff at other FAB locations have compared their own offices unfavourably with this one. For a workplace project, that is the most reliable evidence there is. People do not campaign for a floor plate they are indifferent to. The more significant outcome is what FAB did with it. The design has been held up as one of the bank's new workplace standards — a reference point the organisation now measures other offices against. That is the difference between a project and a position. A single well received floor is a commission that ends at handover. A design language adopted as a benchmark keeps working across an estate long after the consultant has left, and it is the outcome any workplace project should be aiming at from the first meeting. For Ten Eight it demonstrates what strategic design is for. The commission was not won or judged on finishes. It was set as a behavioural problem — give people a reason to come back — and answered with one idea carried consistently from the front door through to the executive floors. The floors are full. That was the brief.

"An office that had to compete with working from home — and a reception that was asked to behave like a hotel, not a bank."